Venue
Expo halls that need corridors, tunnels, and timed walks.
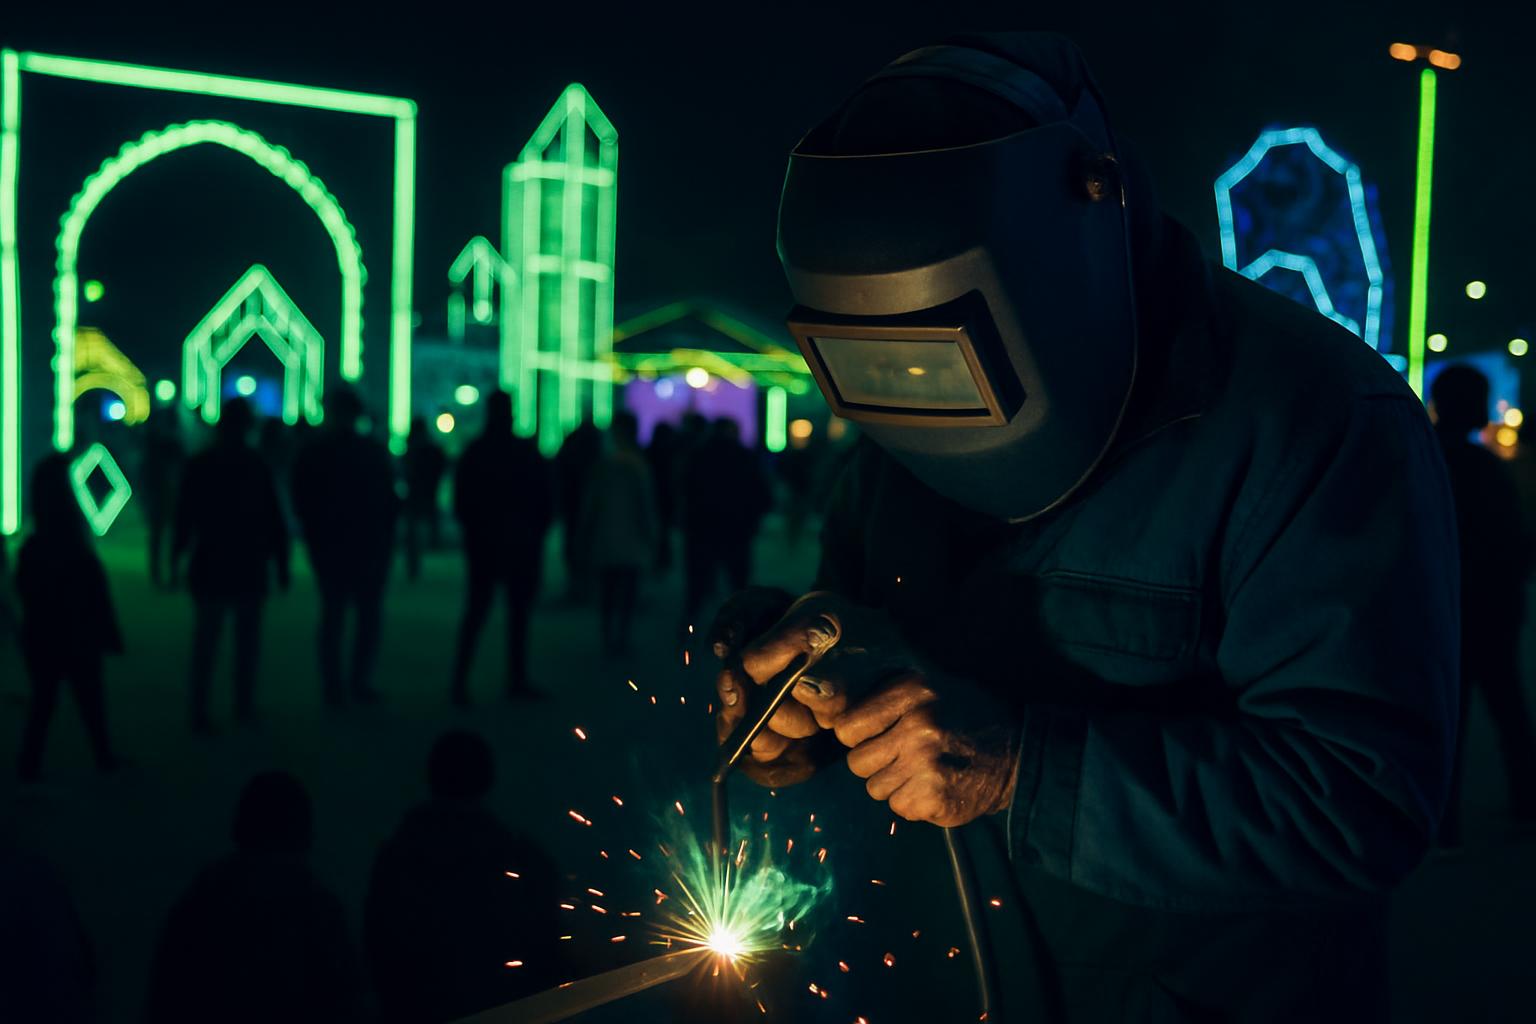
Inside an expo hall, routes, holding points, and stand edges need to be mapped before extras get added. Keep dispatch notes close to the build sheet and check resources against venue rules, rigging limits, and delivery bay times.
An indoor expo hall activation lives or dies on movement. Visitors enter in batches, pass through branded corridors or tunnel moments, and exit into a stand, launch zone, or sampling area. We map the route around columns, emergency access, loading doors, and the places where noise from neighbouring exhibitors can break the story.
Start by marking the arrival point, the hold point, and the release point. Then check truss positions, drape lines, cable runs, and any hall rules on suspended items or smoke effects. Before show open, test the walk at event pace so staffing, timing, and queue length match the actual width of the aisle.
South African expo venues often give you a polished hall and very little forgiveness on build errors. A tunnel skin that looks fine in workshop can show every crease under exhibition lighting, and loose branding edges lift quickly where aircon drafts push through the passage. If load-shedding planning affects rehearsals, protect lighting cues, backup power allocation, and wayfinding before decorative extras.
For this venue, every route should tie back to one clear activation outcome and one set of dispatch notes. The plan needs hall access times, exhibitor neighbour checks, and a record of what must be live before doors open. When you use our contact form, include the venue, city, stand number, and which technical checks are still pending.
Expo suppliers working across Cape Town, Johannesburg, Durban, Gqeberha, and Pretoria need a handover that names stand access, dock times, and unfinished technical items without dressing them up.
This format slips when the concept ignores venue mechanics. Narrow aisles, late freight, or a neighbour with a loud demo can wreck a timed walk even when the set looks right. Keep the route short, readable, and easy to reset between visitor groups.
Power, ceiling height, and noise bleed cause most revisions. Where hall lighting is too flat, add controlled portal lighting and darker internal finishes so the corridor reads properly on camera and in person. If queues spill into the aisle, shift registration outside the tunnel and keep the indoor run for the guided experience only.
For supplier review, use our contact form with the venue name stated plainly. Include one cellphone photo of the route or checklist, plus three short lines on power access, build status, and any hall restrictions.
Verified Google reviews
In Cape Town, our contact form is the easiest handover point for Woodstock-bound expo queries.